Wallcoverings · murals · coordinated textiles

Art-directed surfaces for beautiful specified rooms.

Premium wallcoverings, murals and coordinated textiles for designer-led interiors — collection-led, custom-scaled, sampled properly, and prepared for supplier proofing before installation.

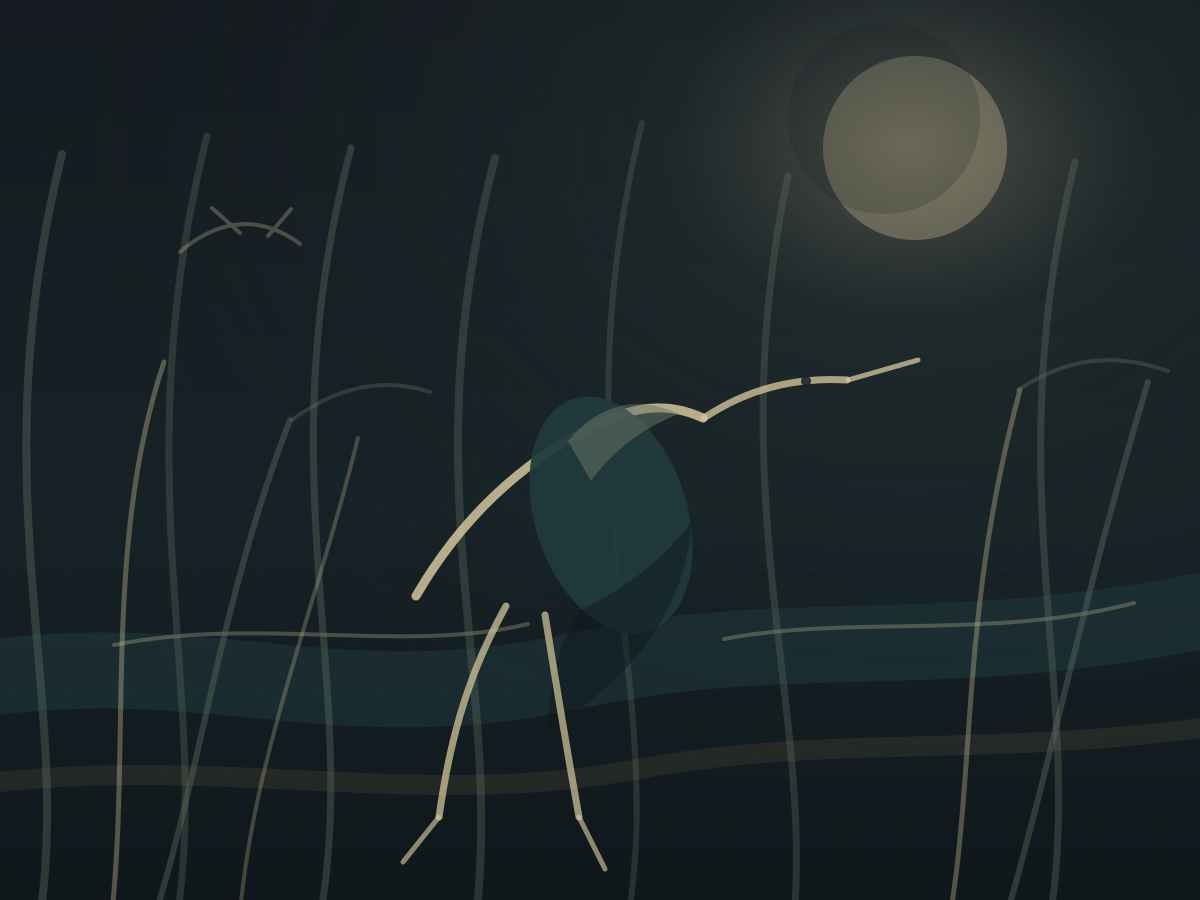
Verdure Arcade design-system preview, not installed photography Night Heron design-system preview, not installed photography Tidal Plaster design-system preview, not installed photography Little Laurel design-system preview, not installed photography

Premium look, specification confidence.

Callista Studio is being prepared as a quiet, trade-friendly surface studio. The launch preview shows pattern direction, repeat logic, scale notes and proofing posture clearly, without presenting preview artwork as final installed proof.

Trade-firstCollection sample packs, substrate cards, technical sheets and quote-led pricing prepared for designers and specifiers.
Made to orderCustom scale, colour and mural dimensions scoped by brief rather than implied as instant checkout products.
Proofed before printRepeat proofs, panel maps, strike-offs and approval logs are required before production artwork is released.
Room-scheme valueHero murals, companion repeats and textile coordinates are framed as room schemes, with room mockups still to be approved.

Samples, trade access and quote-led production.

Launch copy should reduce specification risk while staying truthful: supplier-performance details are confirmed only once real substrates, printers and compliance requirements are known.

SamplesCollection sample packs and individual colour/substrate samples are the intended first conversion path. Final sample pricing and credit policy are pending.
Trade accessDesigners, decorators, architects and boutique commercial specifiers can request a trade review. Approval timing is expected to be confirmed within 2–3 business days once operations are connected.
Lead timesIndicative bespoke production planning is 4–8 weeks after quote, deposit, artwork proof and strike-off approval. Final timing must be confirmed per supplier, substrate and project size.
Substrates & pricingSubstrate availability and from-pricing are quote-led until supplier specifications are locked. Suitable material, finish and compliance details are confirmed per project.

Three launch collections, shown honestly.

The current artwork is design-system preview material. Verdure Arcade and Night Heron are the remediated hero preview masters for re-review; Orchard Shadow and Mineral Garden are explicitly held from public launch, and Little Laurel remains a proofing-dependent coordinate candidate.

Collection A

Verdure House

Botanical architecture, warm residential emotion and practical coordinates.

Collection B

Mineral Rooms

Quiet luxury surfaces for bedrooms, wellness, suites and calm whole-room wrapping.

Collection C

Night Garden

Moody, memorable hospitality and residential statements with restrained coordinates.

Atelier

Custom murals

Made-to-measure colour, scale and panel planning for real wall elevations.

Room context slot

Verdure House dining or entry wall

Awaiting approved room-scale mockup or photography. Current pattern previews are not installed proof.

Room context slot

Mineral Rooms calm bedroom or wellness suite

Reserved for substrate and scale validation before public launch imagery.

Room context slot

Night Garden powder room or boutique suite

Needs a credible room composition before the collection is sold as a statement interior.

Preview caveat

Design-system material only

SVGs remain preview masters until supplier-separated print artwork, strike-offs and panel maps are complete.

Verdure Arcade Laurel Mist preview artwork, not installed photography

CS-PAT-001 · Verdure House

Verdure Arcade

Refined hero preview master

Hero mural / edge-extendable scenic panel for dining rooms, entries, stair landings and boutique lounges.

Repeat
Mural panel, edge-extension possible
Scale
Custom wall elevation; 2.4–3.2 m high typical
Production note
700–900 mm panel width; keep trunks/arch faces/leaves away from joins; 75–100 mm safe margin plus bleed/overlap
Tidal Plaster Shell preview artwork, not installed photography

CS-PAT-002 · Mineral Rooms

Tidal Plaster

Quiet atmospheric wallcovering for bedrooms, wellness rooms, guest suites and calm corridors.

Repeat
Large straight repeat / mural-repeat hybrid
Scale
900–1200 mm W × 1200–1800 mm H
Production note
Engineer seams into tonal movement; validate with 3×3 proof at 100%; avoid directional banding
Orchard Shadow Fig Leaf preview artwork, not installed photography

CS-PAT-003 · Verdure House

Orchard Shadow

Development hold — not launch-facing

Residential botanical repeat for kitchens, breakfast rooms, garden rooms, nurseries and casual dining. Requires a denser premium half-drop redraw before public launch.

Repeat
Half-drop repeat
Scale
680 mm W × 900 mm H; half-drop 450 mm
Production note
Keep fruit/branch focal motifs clear of boundaries; test 3×3 and 5×5; textile reduction can be separate master
Reed Screen Natural Reed preview artwork, not installed photography

CS-PAT-004 · Night Garden

Reed Screen

Architectural texture repeat for bedrooms, powder rooms, studies, wellness reception and boutique rooms.

Repeat
Straight vertical repeat
Scale
520 mm W × 1000 mm H
Production note
Forgiving seam tolerance; micro-variation prevents panel banding; verify vertical continuity at joins
Night Heron Ink Lagoon preview artwork, not installed photography

CS-PAT-005 · Night Garden

Night Heron

Refined hero preview master

Dramatic scenic repeat for powder rooms, cocktail bars, boutique suites, private dining and moody bedrooms.

Repeat
Large half-drop / scenic repeat
Scale
900 mm W × 1200 mm H; half-drop
Production note
No bird heads/bodies across joins; provide human-eye-height scale preview; proof dark-ground density/scuff risk
Alabaster Ogee preview artwork, not installed photography

CS-PAT-006 · Mineral Rooms

Alabaster Ogee

Refined geometric coordinate for bedrooms, corridors, dressing rooms, powder rooms and boutique commercial spaces.

Repeat
Straight repeat
Scale
340 mm W × 520 mm H; small and medium scale masters
Production note
Must match cleanly on vertical/horizontal seams; suitable low-risk repeat proof and sample pack candidate
Mineral Garden Moss Vein preview artwork, not installed photography

CS-PAT-007 · Mineral Rooms

Mineral Garden

Development hold — internal preview

Biophilic abstract repeat for bedrooms, treatment rooms, wellness studios, salons and boutique suites. Hold from public collection cards until the motif language is more distinctive.

Repeat
Large straight repeat / mural panel repeat
Scale
700 mm W × 1100 mm H
Production note
Diagonal motif drift avoids grid; validate tonal continuity at joins; room-scale mockup required
Courtyard Stripe Parchment Clay preview artwork, not installed photography

CS-PAT-008 · Verdure House

Courtyard Stripe

Commercial companion stripe for hallways, bedrooms, children’s rooms, powder rooms and hotel corridors.

Repeat
Vertical straight repeat
Scale
260–520 mm width depending scale; continuous texture height
Production note
Avoid double-width stripe at joins; sample must include one full stripe width; installer alignment note required
Silk Current Pearl Taupe preview artwork, not installed photography

CS-PAT-009 · Mineral Rooms

Silk Current

Textile-like movement repeat for bedrooms, dressing rooms, dining rooms, boutique hotel rooms and soft-furnishing coordination.

Repeat
Large seamless repeat, straight or mirrored after proofing
Scale
900 mm W × 900 mm H
Production note
Avoid horizontal banding across panels; matte tonal illusion only unless supplier proves metallic finish
Little Laurel Olive on Parchment preview artwork, not installed photography

CS-PAT-010 · Verdure House / Night Garden coordinate

Little Laurel

Coordinate candidate — proofing required

Small coordinate repeat for children’s rooms, powder rooms, wardrobes, ceilings, lampshades, cushions and drapery coordination. Keep as support only until 6×6 proof and linework refinement pass.

Repeat
Small straight repeat
Scale
180 mm W × 180 mm H; alternate 240 mm version
Production note
Must tile perfectly; provide 3×3 and 6×6 proofs; proof linework on textured substrate

Production workflow that protects expensive rooms.

The commercial story is atelier-level reassurance: measured brief, supplier confirmation, proofing and approval before production. It is not an instant wallpaper checkout.

01

Brief: wall dimensions, room photos, location, substrate needs, timeline and budget range.

02

Sample: colourway, scale and available substrate checked in the real room light.

03

Quote: quote-led pricing and lead time confirmed after scope, supplier and substrate review.

04

Proof: repeat tile or mural elevation, safe zones, bleed/overlap and panel map approved.

05

Produce: supplier-matched artwork, strike-off approval, numbered panels and install notes.

Enquiry workflow preview — backend pending

Tell us what you are specifying.

This static preview shows the intended sample, trade and custom mural intake. The CRM/form backend is not connected yet; until then, enquiries should be routed by email and confirmed manually.

Backend pending: this form is present for UX/QA review and does not submit data yet. No files or private project information should be entered into this preview.

Recommended launch routing

Samples: confirm collection/sample pack interest, substrate availability and sample pricing before invoice.

Trade: review practice details and project fit; confirm margin, presentation assets and approval timing directly.

Atelier: quote after wall elevation, room photos, colour/scale brief, substrate check and supplier timing review.